


3 Gloucester Street 703Toronto C08, ON M4Y 0C6
Mortgage Calculator
Monthly Payment (Est.)
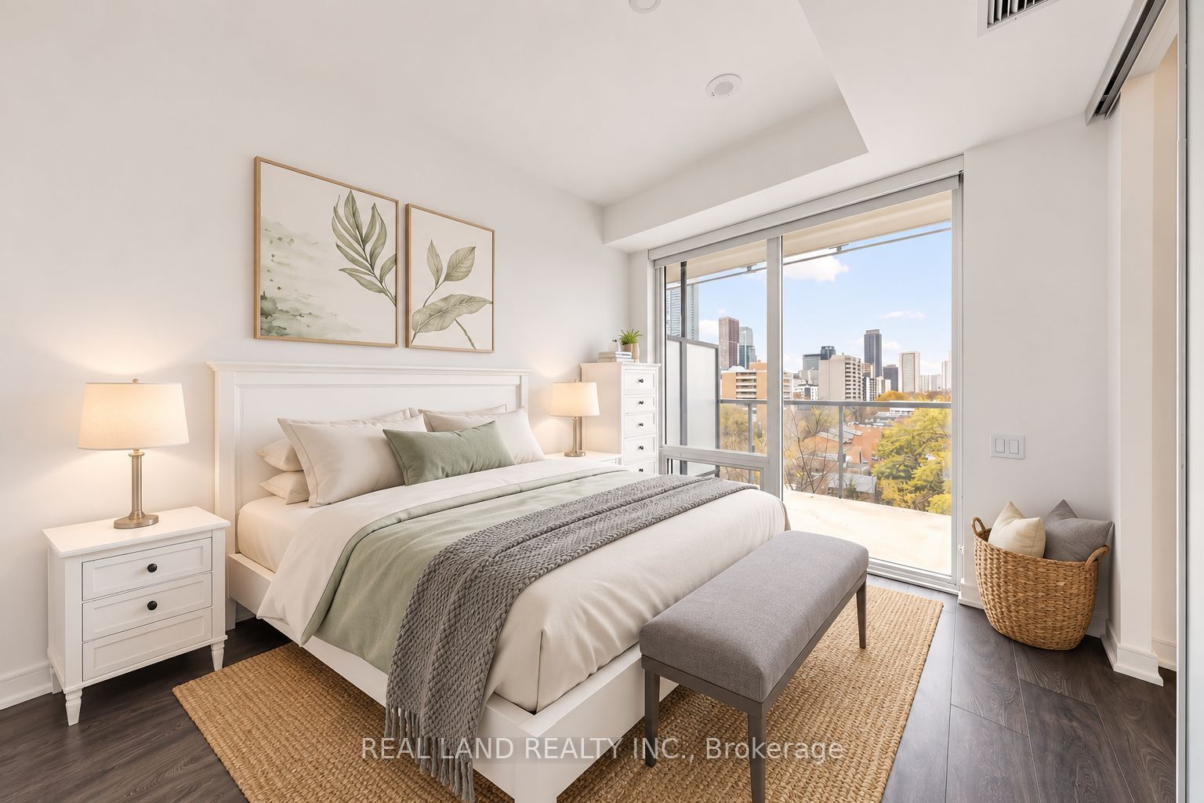
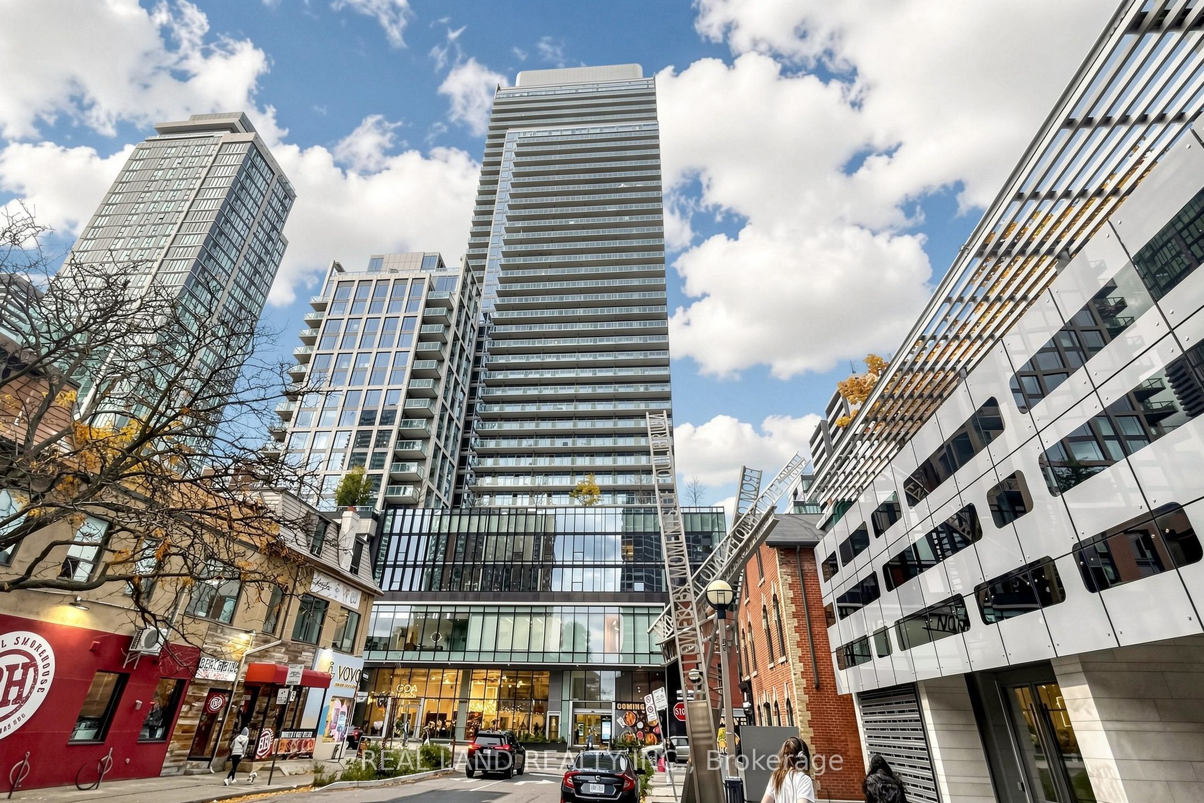
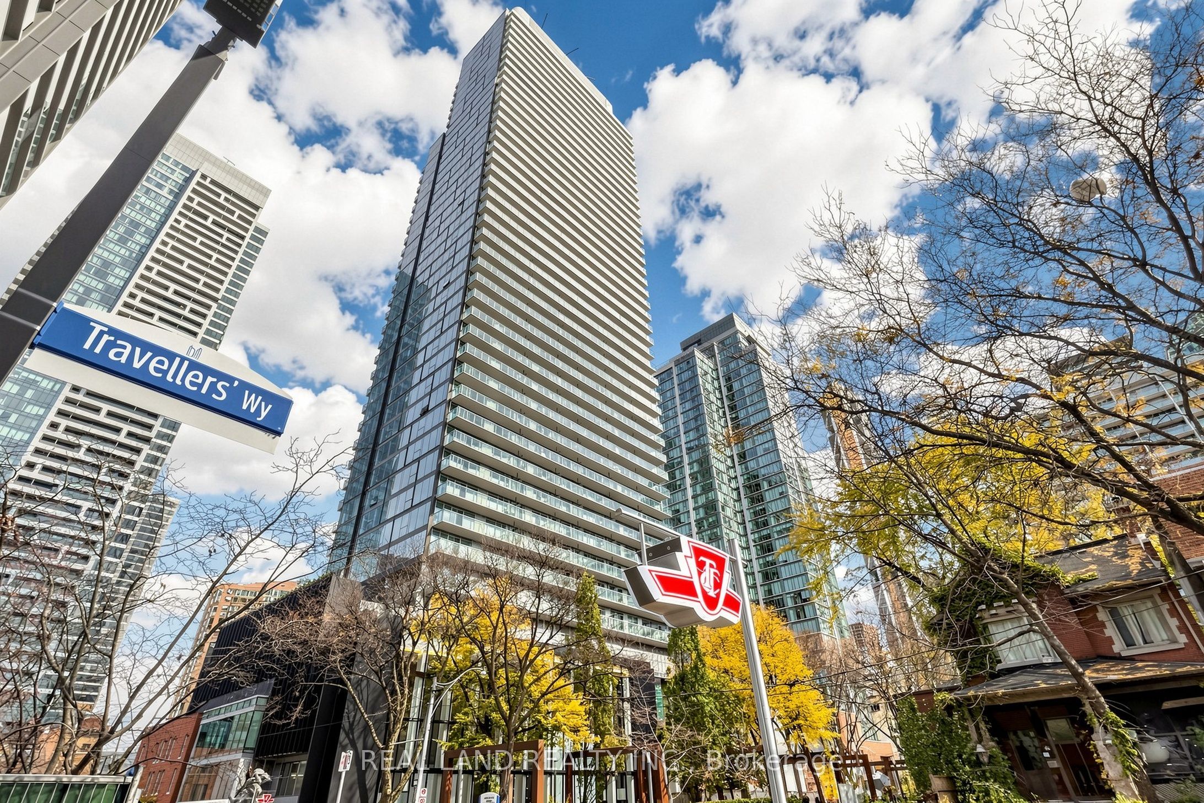
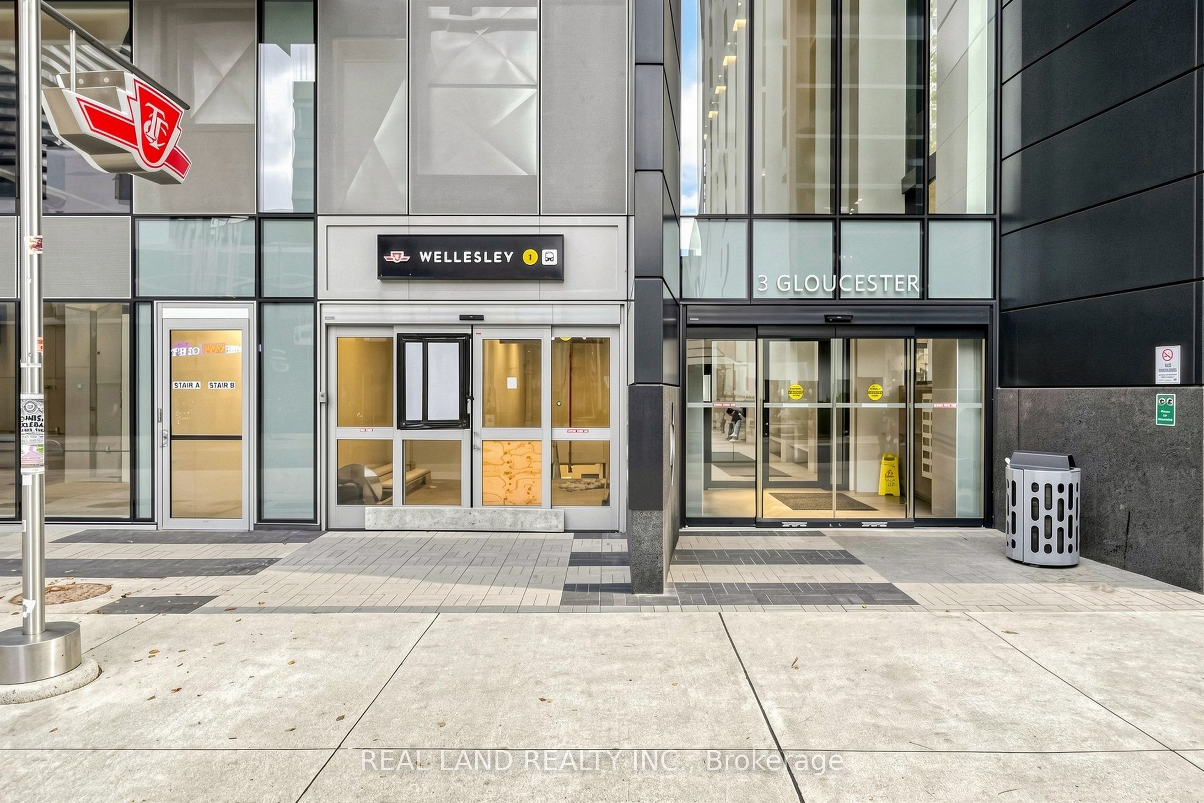
Enter an interest rate to see your estimated monthly payment.Experience luxury urban living at The Gloucester on Yonge, ideally situated in the heart of downtown Toronto! Enjoy direct access to Wellesley Subway Station and breathtaking, unobstructed panoramic views. This beautifully designed suite features 9-foot smooth ceilings, a highly efficient layout with no wasted space, and luxurious designer finishes throughout.The building offers an impressive collection of premium amenities, including Concord Biospace technology, advanced water leak detection systems, an elegant and sophisticated lobby, an indoor swimming pool, a world-class fitness centre, and much more.Unbeatable location just minutes from Yorkville, the University of Toronto, Toronto Metropolitan University (formerly Ryerson), and countless dining, shopping, and entertainment options.A rare opportunity to enjoy sophisticated downtown living in an exceptional location. Location, lifestyle, and luxury all in one!
| yesterday | Listing first seen on site | |
| yesterday | Listing updated with changes from the MLS® |

Listing information is provided by Participants of the Toronto Real Estate Board. VOW information is provided exclusively for personal, non-commercial use, and may not be used for any purpose other than to identify prospective properties consumers may be interested in purchasing. Information is deemed reliable but not guaranteed. Copyright 2026, Toronto Real Estate Board
Last checked 2026-11-07 11:05 PM UTC